
Materials Testing Instruments


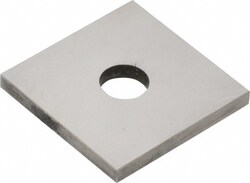
MSC Value Collection Gage Block, Square, 0.1 inch, Grade 0
This gage block from the Value Collection is a precision measuring tool designed for accurate calibration and inspection. Made from durable steel, it features a square shape and an accuracy grade of 0, ensuring high precision for various industrial and laboratory applications.
- Square shape
- Made from steel
- Accuracy grade of 0
- 0.100 inch size


McMaster-Carr Mitutoyo Precision Measuring Tool Set
Mitutoyo Precision Measuring Tool Set Number 64Pka068B
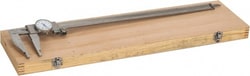
MSC Value Collection Dial Caliper, 18 in, 0.001 in, 1 ea
This dial caliper provides accurate measurements for a variety of applications. Constructed from stainless steel, it is designed for durability and precise readings.
- Measures outside, inside, and depth
- Maximum measurement range of 18 in
- Graduation of 0.001 in
- Range of 0.100 in per revolution
- Satin chrome finish
- Stainless steel jaws
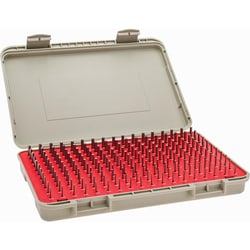
MSC Vermont Gage Class ZZ Gage Set, 0.0002 in, 190 Pc
This Class ZZ Plug Gage Set is designed for precise measurement and inspection applications. It provides a comprehensive range for various gaging tasks, ensuring accuracy and reliability in metrology.
- Range: 0.061 to 0.25 in
- Includes 190 pieces
- Tolerance: 0.0002 in (0.0002 mm)
- Class ZZ with minus tolerance type
- Material: steel
- Suitable for setting micrometers, verniers, and other measuring devices
- Ideal for NO-GO gaging inspection
- Used for gaging slot widths and locations
- Measures hole diameters and calculates distances between holes
- Includes certificate of accuracy with NIST traceable standards
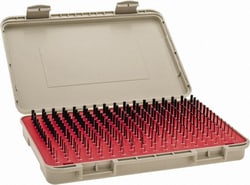
MSC Vermont Gage Class ZZ Gage Set, 0.011-0.25 in, 240 Pc
This Class ZZ Plug Gage Set is designed for precision measurement tasks, featuring a tolerance of 0.000200 in and a range from 0.011 to 0.25 in. It includes 240 pieces and is suitable for various gaging and measurement applications.
- Minimum diameter: 0.0110 in
- Maximum diameter: 0.2500 in
- Tolerance: 0.000200 in
- Finish: black oxide
- Class: ZZ
- Tolerance type: minus
- Material: steel
- Includes: certificate of accuracy with NIST traceable standards
- Number of pieces: 240
- Country of origin: United States

MSC SPI Plug Gage, Class ZZ Plus, 0.9570 in Diameter, Steel
This plug gage is a Class ZZ Plus precision measuring tool, constructed from steel, and designed for accurate diameter verification. It features a specific diameter and tolerance for precise fit and function.
- Diameter of 0.9570 in
- Tolerance of 0.000200 in
- Made of steel
- Class ZZ Plus for high precision
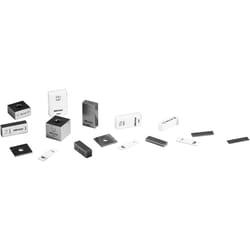
MSC Mitutoyo Gage Block, Square, 0.13 in, Grade 0, Steel
This Mitutoyo gage block is a precision measuring tool designed for high-accuracy applications. It features a square shape and is made from steel, ensuring durability and stability during use. With an accuracy grade of 0 and a size of 0.13 inch, it is suitable for demanding calibration and inspection tasks.
- Includes a certificate of inspection
- Square shape for stable measurements
- Constructed from durable steel
- Grade 0 accuracy for high-precision applications
- Designed for calibration and inspection tasks


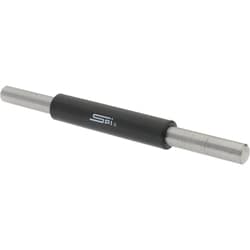
MSC SPI Micrometer Calibration Standard, 3 in Long, Flat End, 0.0001 in Accuracy
This micrometer calibration standard is 3 inches long, with an accuracy of up to 0.0001 inch, and features a flat end. It is designed for use with micrometers and includes a heat insulating handle.
- 3 in maximum length
- 0.000080 in accuracy
- Flat end shape
- Calibrated
- Includes heat insulating handle
- For use with micrometers
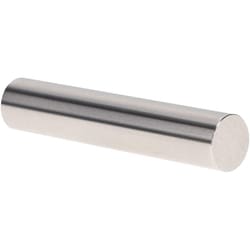
MSC Vermont Gage Pin Gage, 0.3600 in Diameter, 2 in Length, Class X Minus
This Vermont Gage Class X Minus Pin Gage is designed with a diameter of 0.3600 inches and a length of 2 inches. It is constructed from Tool Steel with a 4 Micro Coated finish, making it suitable for precise measurement applications and ideal for calibrating equipment or directly gaging parts.
- Diameter of 0.3600 inches
- Length of 2 inches
- Class X Minus for high precision
- Tolerance of -0.00004 decimal inch
- Made from durable tool steel
- Features a 4 micro coated finish
- Suitable for calibration of measuring equipment
- Can be used to gage parts directly
- Includes certificate of accuracy with NIST traceability
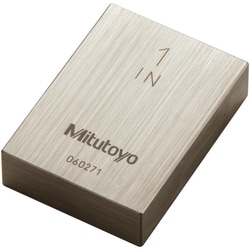
MSC Value Collection Gage Block, Rectangle, 6 in, Steel, Grade 0
This steel gage block is designed for precision measurements, featuring a rectangular shape and 6-inch size with Grade 0 accuracy. It comes with NIST certification for reliable performance.
- Rectangle shape for versatile use.
- Grade 0 accuracy ensures high precision.
- 6 inch size for standard measurement applications.
- Constructed from durable steel.
- Includes NIST certification for traceability.
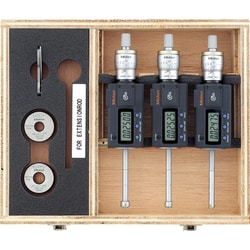
MSC Mitutoyo Electronic Inside Micrometer, 1.2000-1.6000 in, 0.00005 in Resolution, IP65
Mitutoyo Digimatic Holtest internal micrometers provide precise internal measurements. Their titanium-coated measuring pins offer durability and impact resistance, allowing accurate readings in blind holes. A three-point design ensures self-centering for stable measurements.
- Titanium-coated measuring pins for durability, impact resistance, and accurate blind hole readings.
- Three-point design ensures self-centering for stable measurements (above 8 mm bore diameter).
- Large LCD readout and digital display for easy readability.
- Advanced functions: presetting, power on/off, data hold, data output, and alarms.
- Ratchet stop for constant force measurement.
- ABS and INC measuring modes for efficiency.
- Statistical process control and measurement support system compatibility.
- Includes plastic case; IP65 rated; TUV certified.
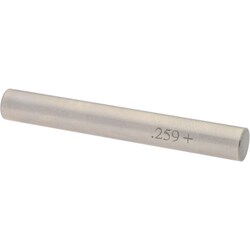
MSC SPI Class ZZ Plus Plug Gage, 0.2590 in Diameter, 0.000200 in Tolerance
This Class ZZ Plus Plug Gage is designed for accurate measurement, featuring a precise diameter and tolerance for quality control and calibration applications. Made from durable steel, it ensures reliable performance in industrial and laboratory environments.
- Diameter of 0.2590 in
- Tolerance of 0.000200 in
- Constructed from steel for durability
- Manufactured in China